![Loopfront-1.svg]](https://knowledgebase.loopfront.com/hubfs/Loopfront-1.svg)
By uploading floor plans to locatons in Loopfront you can:
- navigate a building and define specific placement of objects considered for reuse
- locate current placement of objects planned for reuse
- Set future placement of objects that are planned to be reused in new floor plans or furnishing plans
Click to jump to a paragraph explaining interactive floor plans:
- Get access to interractive floor plans
- Upload floor plans
- View a location’s floor plans and placed items
- Placing objects in floor plans during surveying
- See placement of an object in floor plan
- Update ammount and placement of additional items surveyed in floor plan
- Update placement or move items in floor plan to new floor or location
- Floor plans and QR
Get access to interractive floor plans
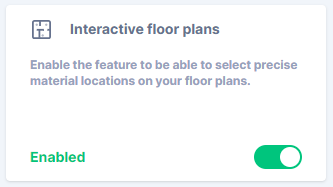
In Loopfront you can get access to activate interactive floor plans to register specific placement related to your surveyed objects. If this feature is activated through your license, you can find the Interactive floor plans feature under Features tab at the organization settings page:
How to upload floor plans
Floor plans can be uploaded to each floor when registering a new location or by updating exisiting locations.
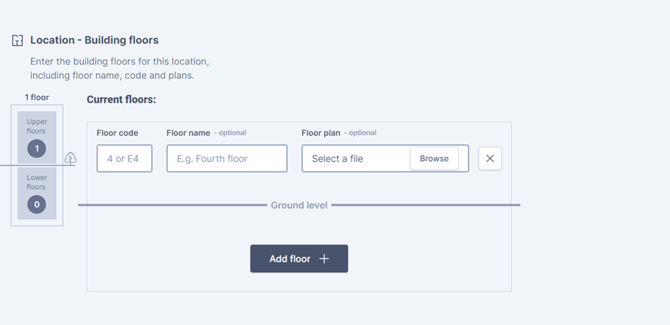
Floor plans can also be uploaded to existing locations by editing the location. Go to your location, click the three dots in top right corner > edit > floors > select a file
Note: The floor plan must be uploaded as picture file (JPEG).
Tip: If you have floor plans in PDF-format, you can either screenshot each floor plan or print to JPEG in your PDF-readers print-settings. Or use a PDF-converter such as: https://www.ilovepdf.com/pdf_to_jpg
How to view a location’s floor plans and placed items
View all the uploaded floor plans: On the locations details page you can click the “view” button next to the number of floors below the image of the location. Here you can view the different floor plans that have been uploaded. If the view button is not appearing, it may be that you haven’t succeded with the upload. 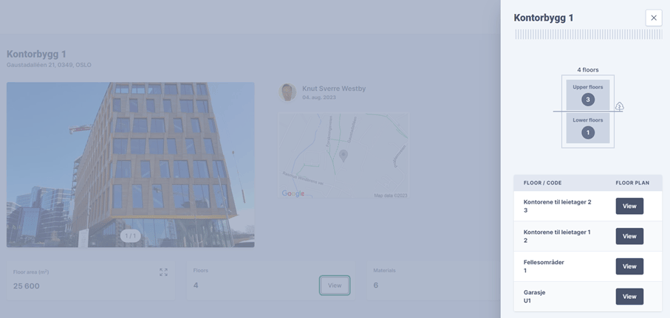
View overview of items placed on the locations floor plans: Click on the “objects”-tab above the image of the location. Here you will see the locations floor plan and surveyed items placed in the floor plan marked as green dots. 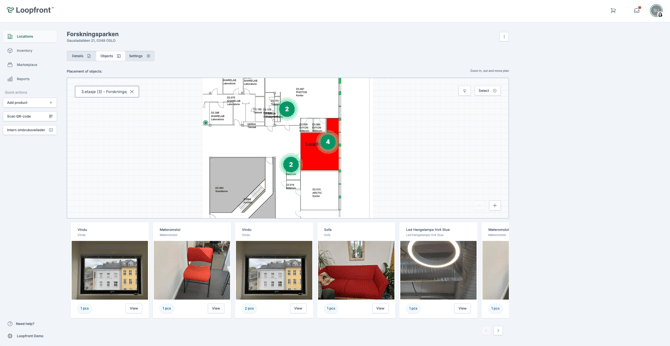
View other floor plans in location: In the top left corner of the floor plan you will see which of the location's floor plans you are viewing. To view another floor, click on the "x" in the text box or remove the text to see a drop down menu of the locations floors.
Navigation: The floor plans will first be displayed in full size. Use the + and - buttions in the bottom right corner to zoom in and out in the floor plan. To move around, click on the floor plan and drag the image around. To highlight the items placed the floor plan, click on the light bulb icon in the top right corner.
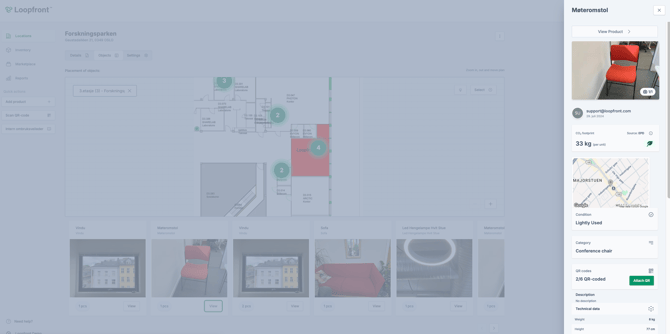
View details about items in floor plan: Click on the green dots in the floor plan to see details about the placed item. A slide-in-window will appear to the right of the floor plan. Scroll down to see surveyed information about the specific item or add a QR code. To go to the product click on "view product" button. To go back to the floor-plan overview, click anywhere outside the slide-in-window or on the "x" in the top right corner.
Placing objects in floor plans during surveying
During the surveying of objects, you can set the items specific placement after choosing location and floor and clicking on the «Choose placement» button. The button will appear under "placement" in the object list of the product » if the floor plan feature is enabled in the features tab in the organization settings page.
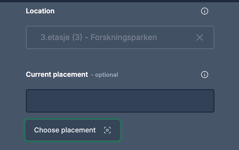
The “Choose placement” button will only be activated if there is a valid floor plan uploaded to the locations floor. If the button is inactive (marked in grey) this could indicate that:
- The chosen floor does not have a floor plan attached at the Locations page
- The chosen floor has a floor plan that is not accessible
How to chose a placement in floor plans
When clicking on the “Chose placement” button during surveying (in the registration form), you will be shown the uploaded image file.
If there are already apparent green dots in the floor plan, they show placement of other objects that have already been surveyed and placed in the same floor plan.
In the middle of the Floor plan window there is a target-symbol that can be aimed to set the placement for the object(s) you are about to register. Click on the floor plan and hold while you drag the file around until the green target is aimed at the correct placement. You can also zoom by using the «+» and «-» button in the bottom-right corner.
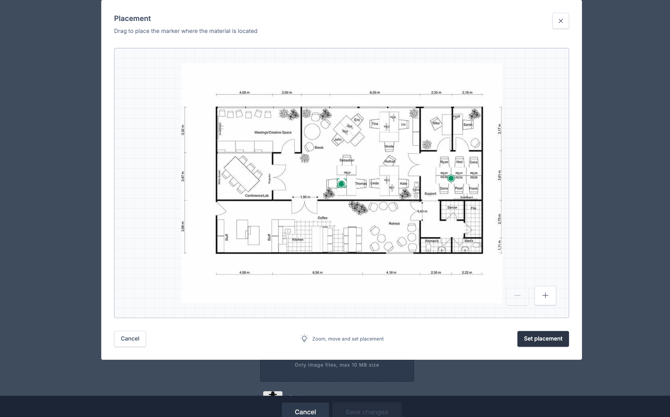 When you find the right placement, click «Set placement» and a green dot with a checkmark will appear in the floor plan. Click «edit» if you want to adjust the placement or click «Save & Close» to continue the registration. The placement button in the registration form will then show «Selected» to indicate that the placement is set and confirmed by the system.
Note: placement of several objects in floor plans:
For now you can only choose one placement at a time during each registration. If you are surveying an object there is only one of on the floor, or several objects that only exist in a specific room you can set that placement and move on to survey other objects.
If you are surveying two or more of the same objects that are present in different parts of the floor, you can either:
- Unspecific placement: Set the same placement for all objects in the same spot in the floor plan. (Examples where this could be relevant: flooring or roof-installations in certain parts of the floor such as a room. Or if you are surveying similar, or a group of, furniture that only exist in the same room)
- Specific placement: If you are surveying for instance similar furniture, such as desks, or similar building components, such as windows, that exist in differet areas of the floor it would make sense to set specific placement of each individual object in the floor plan.
If you want to set specific placement for each object of a similar product in the floor plan, first set the amount as “1” before you save the registration. You can always update the number and specific placement of the similar items as a next step. See these steps under “How to update ammount and placement of additional items surveyed in floor plan” further down in this article.
See placement of surveyed objects in floor plan
In the object list in inventory, objects with a set placement in a floor plan will be marked with a floor plan symbol on the right.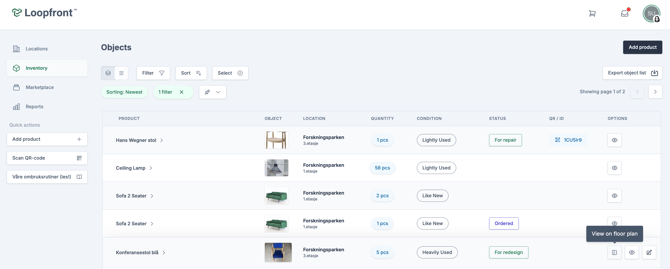
Click on the button to see the placement in the floor plan in the window that appears on the right.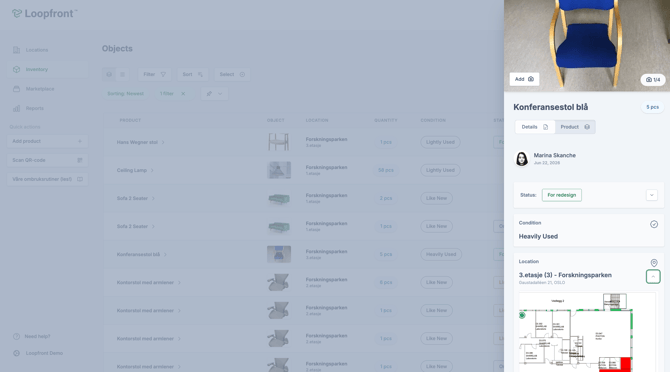
In the overview of objects inside a product page, you can click on the floor plan symbol next to an object to see its specific location in the floor plan. Here, the selected object will be displayed as a green dot, while any other objects on the floor plan will be marked as gray dots.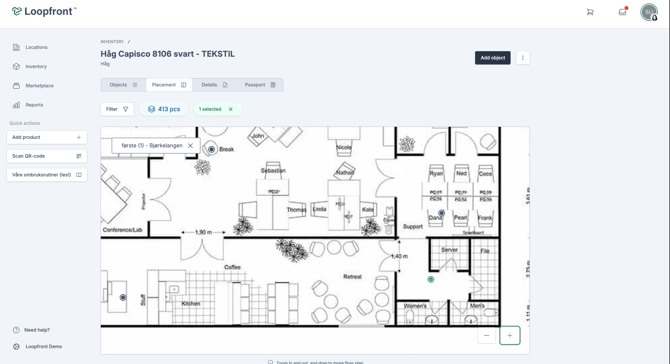
Under the "placement" tab on the product page, you can see all associated objects that are placed in the floor plan. Click on the green dots in the floor plan to see details about the placed object. A window will appear to the right of the floor plan, where you can scroll down to see information about the specific object, or add a QR code.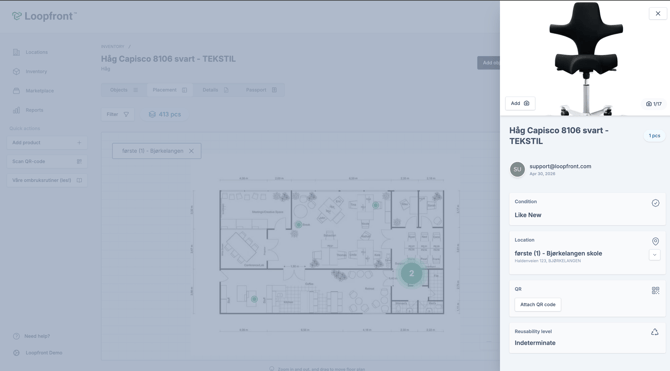
How to update ammount and placement of additional items surveyed in floor plan
To add more items of the product with new placements on the floor plan, click on the «Add objects» button in the top right corner. Here you can continue surveying pieces and setting placement of the same product across floors at a location.
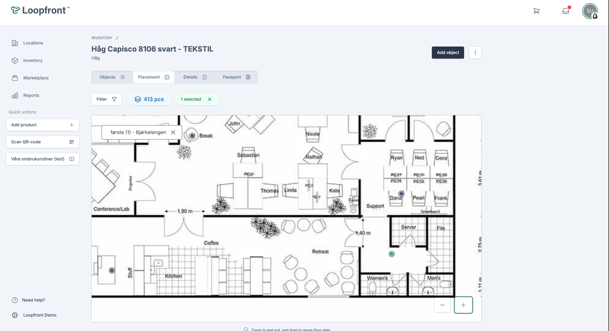
Note: you can only set one new placement at a time, so unless you are moving or updating the placement of several objects, select and move one registration at a time.
How to update placement or move items in floor plan to new floor or location
To update or move items in the floor plan you can mark selected registrations in the object list below or select all by clicking on the checkbox in the top left corner of the list. Above you can see how many you have selected and chose to unselect all by clicking on the "x" next to the number of selections. When you have selected the specific items you want to move, click on “action” and “move objects”. In the pop-up window you can select a new location (or the same floor) and set a new placement.
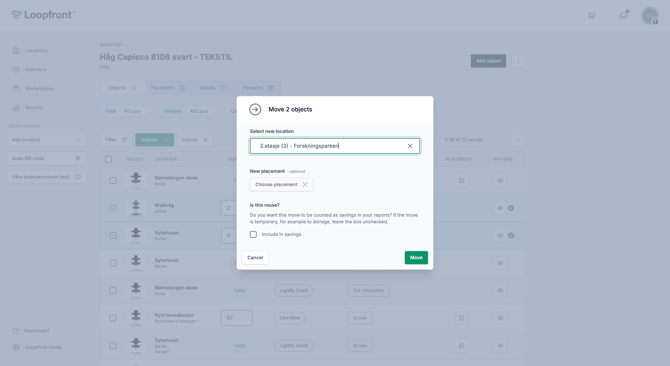
Note: If you are moving items from one place to another to reuse it, click on the check box "count savings". If you select yes this will be counted as savings in your reports. If you are only updating the placement because its incorrect you should not select "count savings". Same goes for if you are just moving the item(s) temporary to a new area on the floor or to another location just to store it somewhere else.
When planning relocation processes in Loopfront you can also use the planning status "for relocation" to define the upcoming placement in the new location. It may be a good idea to carry out this process in line with the furnishing plan for the new location.
Floor plans and QR
If Floor plans are used along with QR coding of objects, you can use both functions to maintain overview over time so the objects data stays relevant.
Floor plans are also accessible when scanning the QR-code of objects. If a logged-in user of the ecosystem scans an items QR-code with the Loopfront QR-scanner they will see info about the surveyed item. Here you can click on the floor plan symbol to see the objects placement in the floor plan.